Prices are starting prices as at 22 October 2026. They are examples and are not an offer. Transfer fee, stamp duty, VAT, legal fees and infrastructure charges are not included. Areas are taken from the drawings.
On sale
On the garden level. The widest residence garden on the estate, bounded by a row of cypresses rather than a wall.
From £395,000
- Kind
- 3
- Level
- 0
- Internal
- 124 m²
- Outside
- 72 m² garden
- Faces
- Sea
What is in it
- Three bedrooms, two with their own bathroom
- Kitchen open to the salon, marble island
- Ceilings at 3.10 m, glass at 2.70 m
- Underfloor heating and cooling ready
- Ready for a pool in the garden
Standard in every home
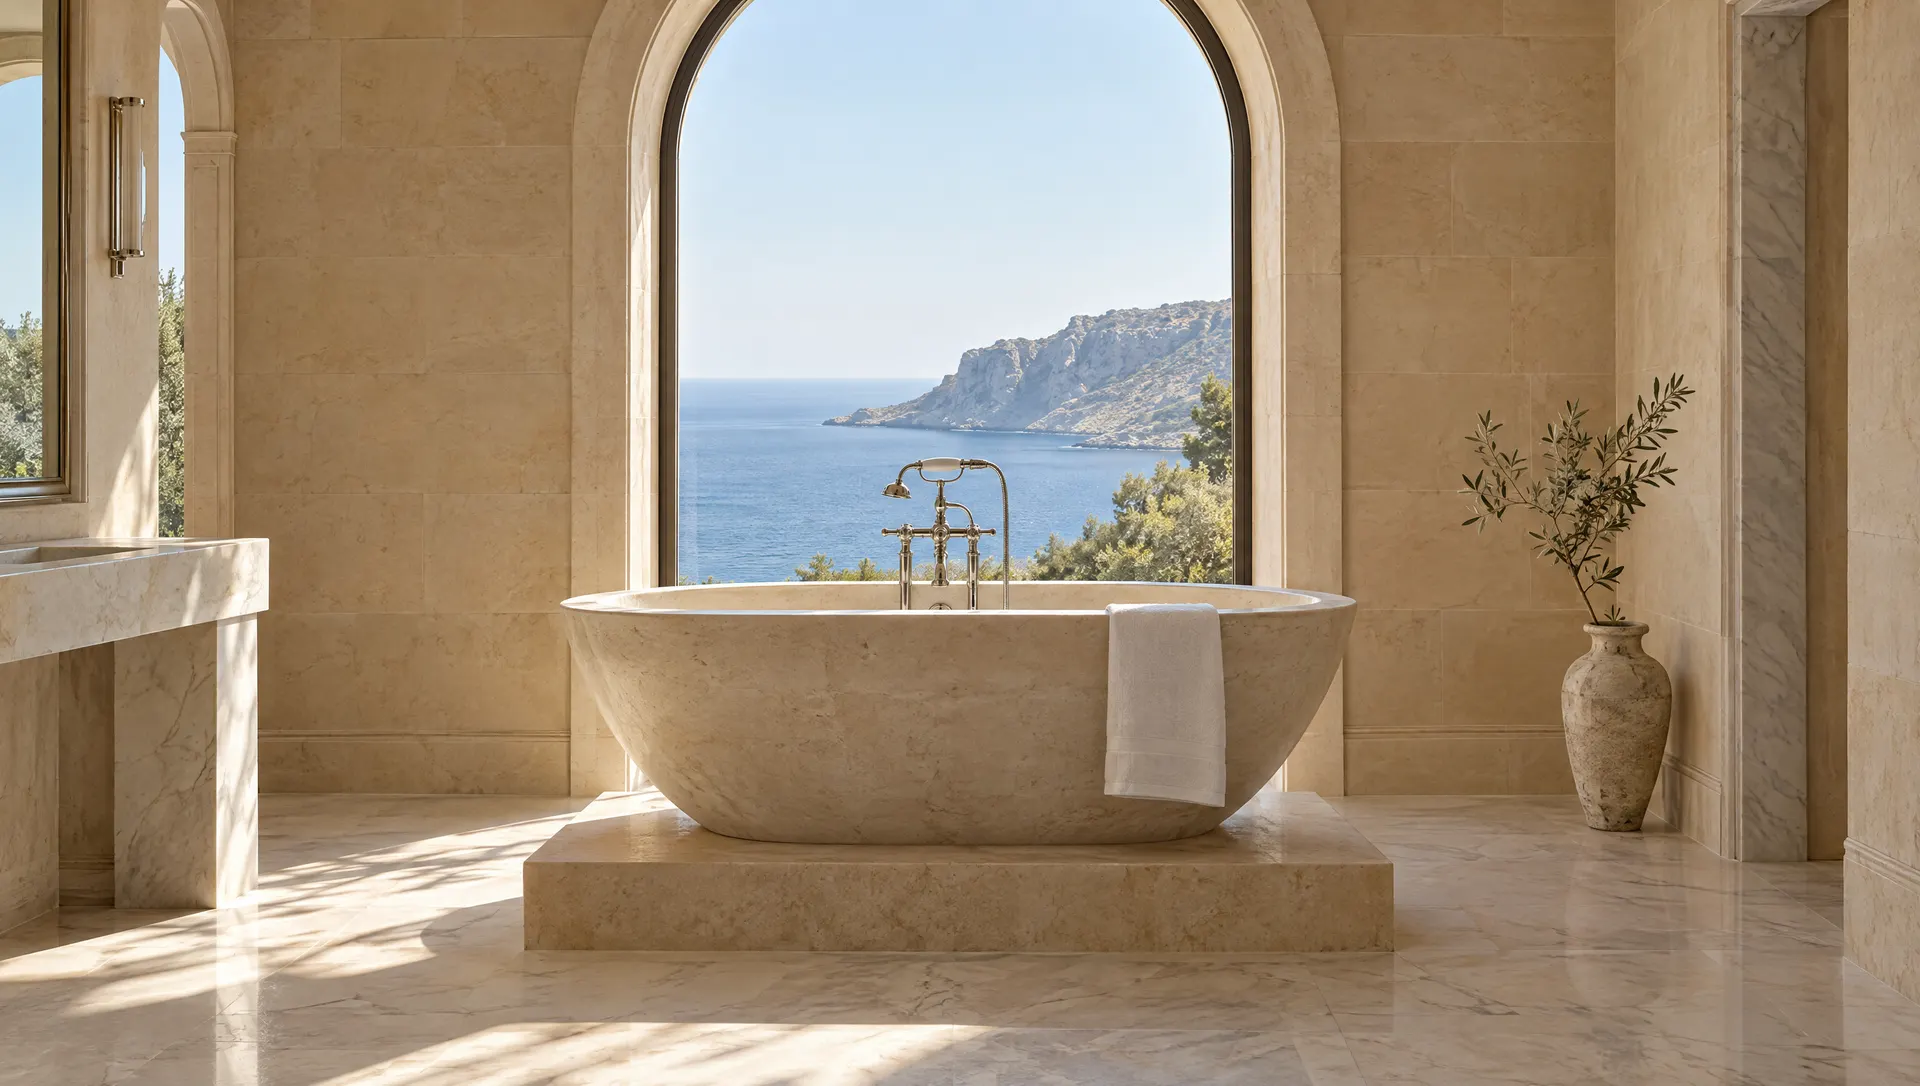
- Limestone floors
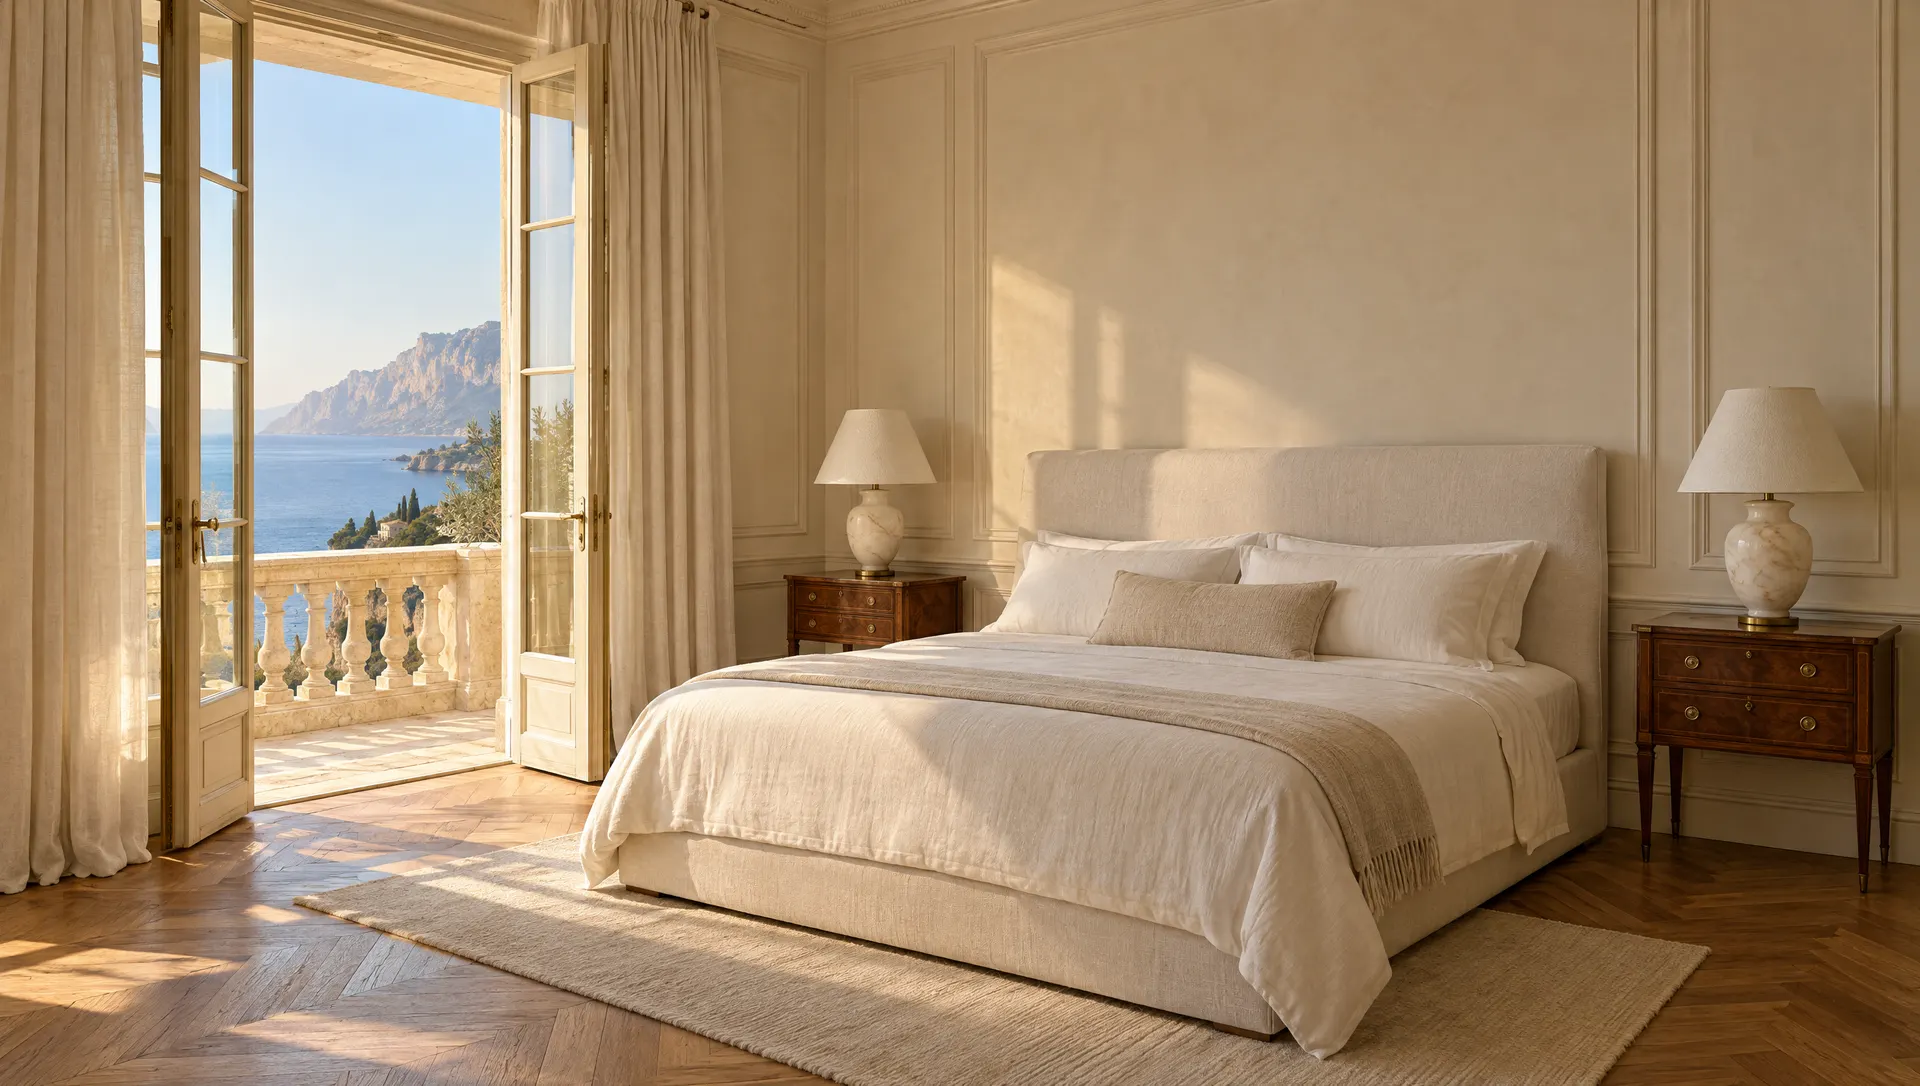
- Limestone on the living level, oak parquet on the bedroom level. Both are cut on site.
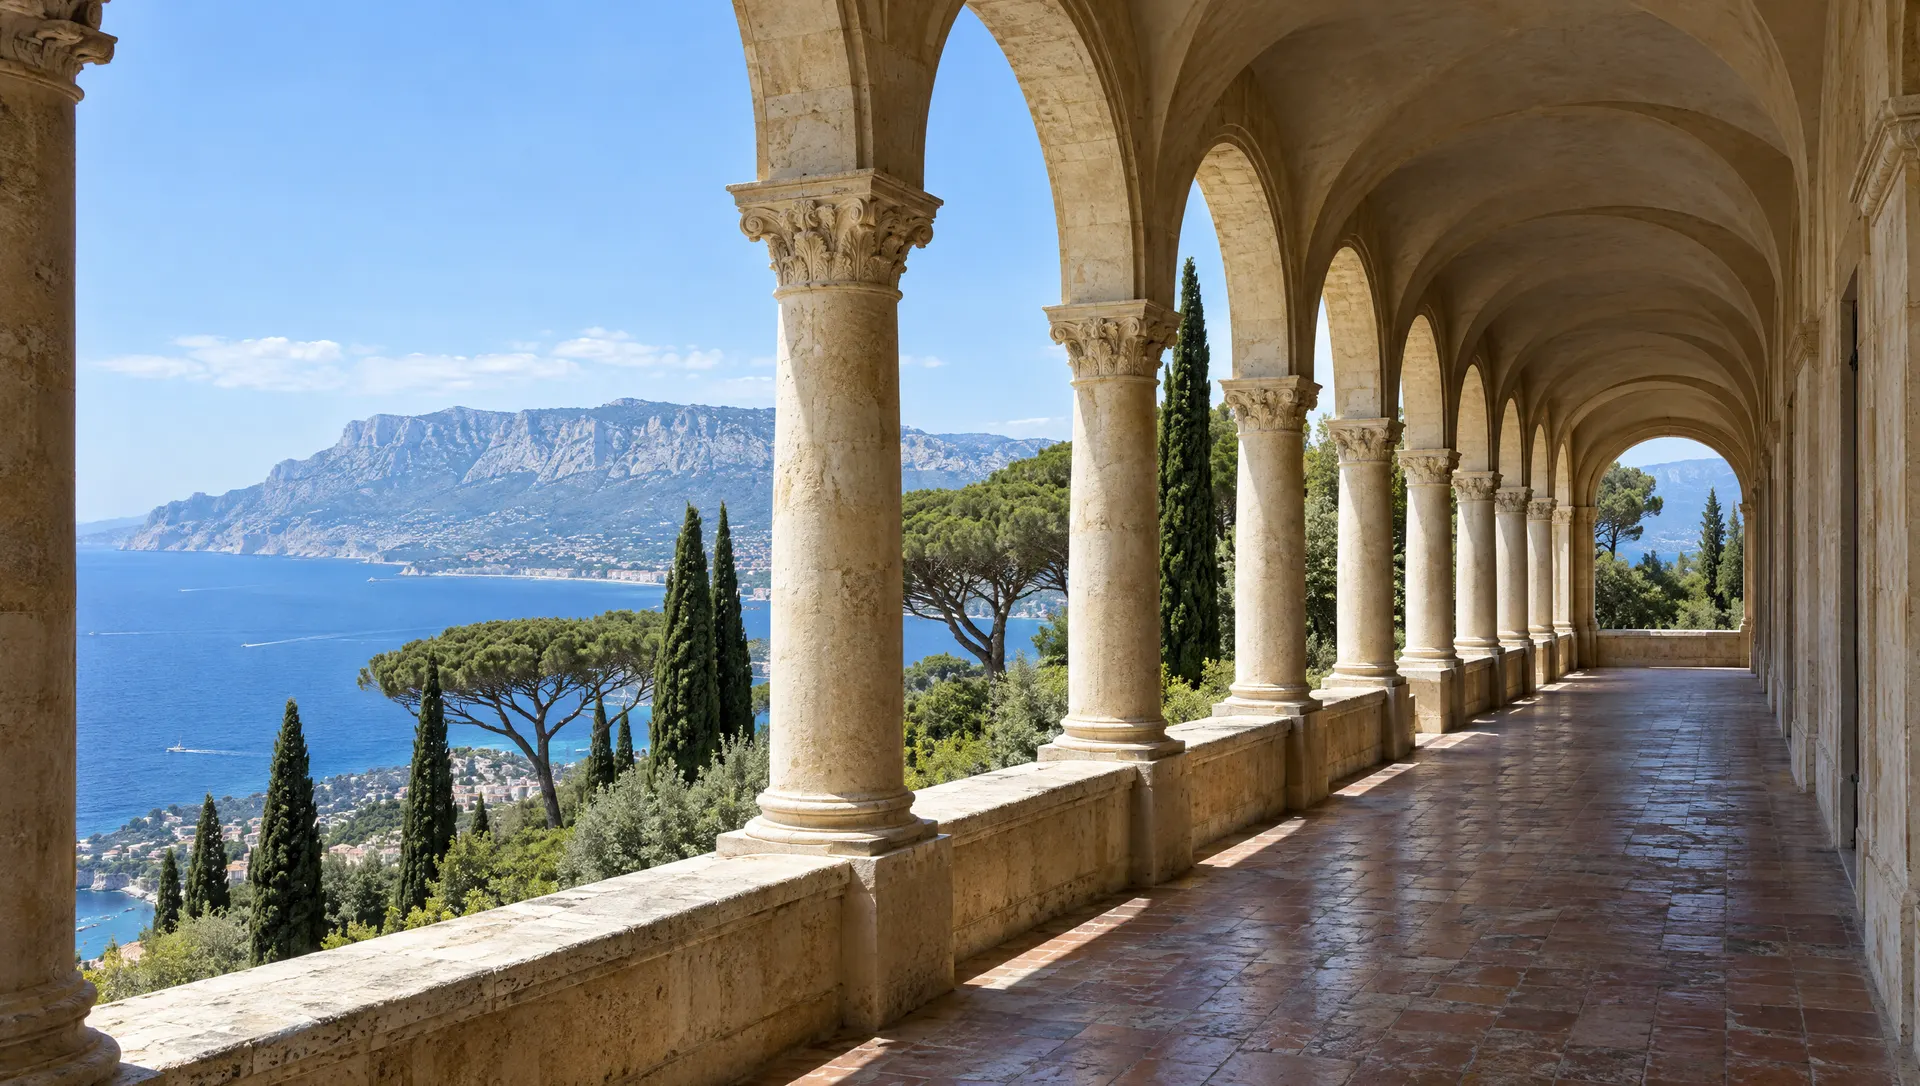
- An arched loggia
- The length of the salon, in stone arches. The shade stays here all day.
- Underfloor heating and cooling
- The pipework is laid and the boiler and pump connections are ready. The choice of units is yours.
- Double glazing at 2.70 m
- Insulated double glazing, slim frames, a sliding system.
- Parking and shade
- Covered parking for two at the villas, two open spaces at the residences, tied to the home on the title.
- Generator
- A generator connection for the common areas and for every home. In a cut the pumps, the lift and the fridge keep running.
